
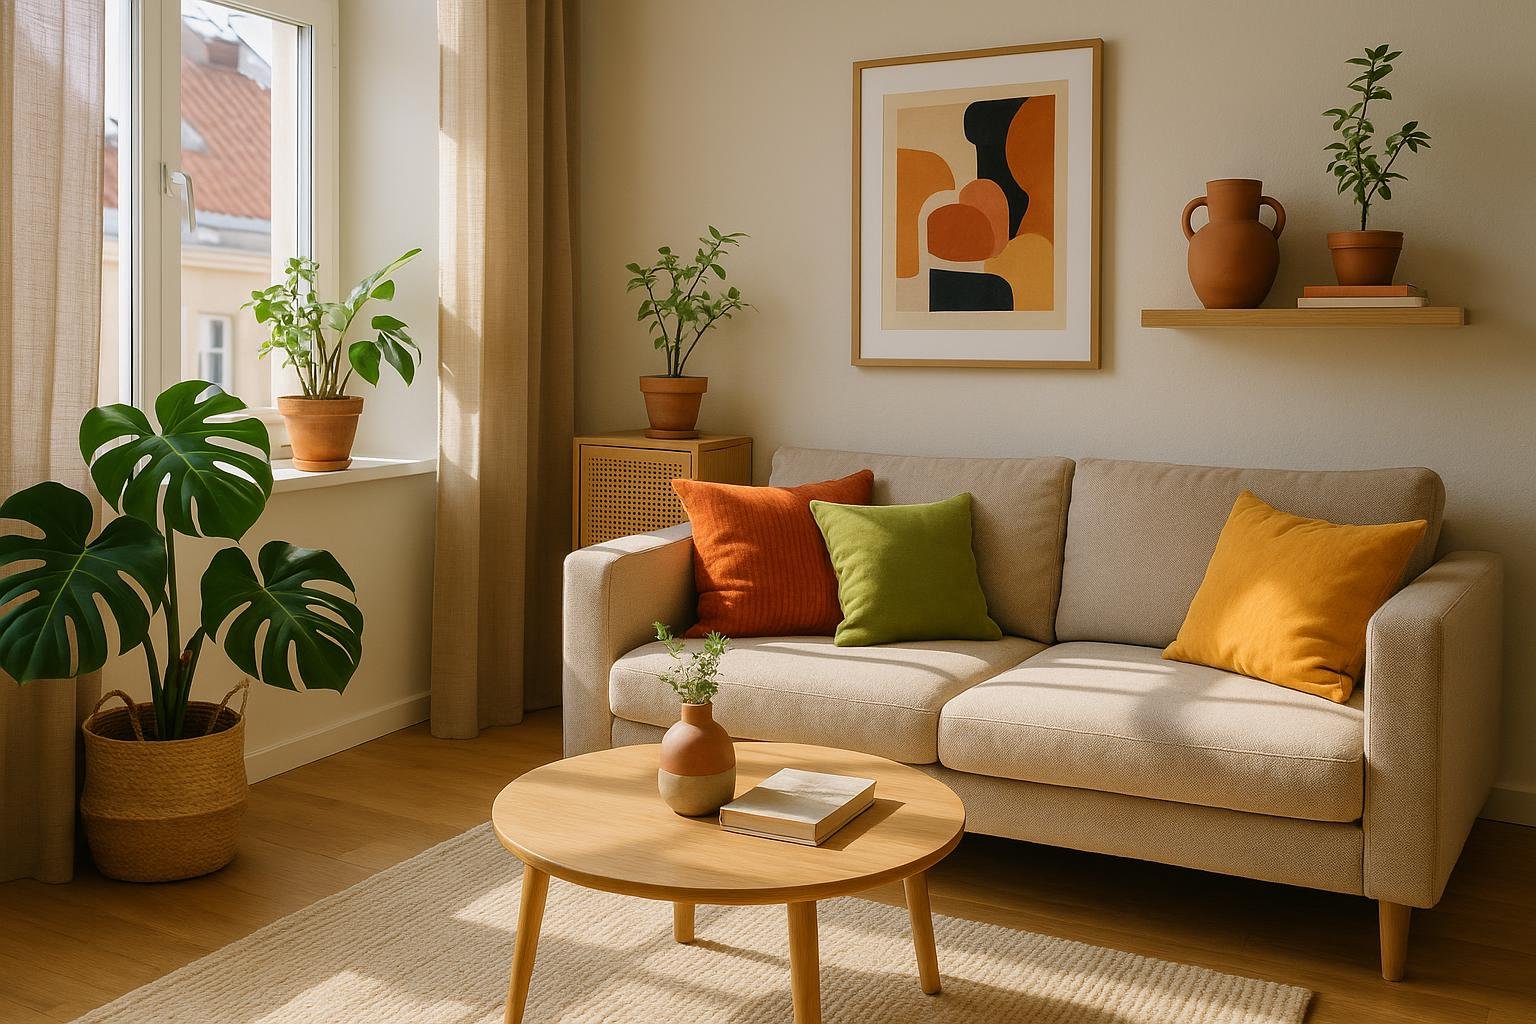
Compact Interior Design Ideas with Maximum Impact
Designing a compact home is not about buying the smallest sofa or squeezing in as many “space-saving” products as possible. The most impactful small-space interiors are planned like a good city: every element earns its footprint, traffic flows smoothly, and a few standout features give the space its character.
Whether you’re working with a studio apartment, a narrow living room, or a compact bedroom, the goal is the same: reduce visual and functional friction so your home feels calm, bright, and easy to use—without feeling stripped of personality.
Start with the Layout: Design for Real Life, Not for the Floorplan
Before buying a single piece of furniture, get clear on what you actually do in the room. A small space can’t be everything at once, but it can be many things over the course of a day if you plan it well.
Define zones by activity
Make a short list of your non-negotiables: sleeping, working, eating, relaxing, hosting, exercising, hobbies. Then, allocate zones for these activities—even if they overlap.
- Use rugs to “draw” areas in an open-plan space, such as a sitting area and a dining corner.
- Position seating to create a natural conversation zone, not just to face the TV.
- Use a folding screen, open shelving, or a low console as a soft divider between zones without blocking light or airflow.
- Think vertically: a wall-mounted desk or high-mounted shelves can define a workspace without taking over the floor.
The goal is subtle zoning, not rigid separation. In compact interior design, strong physical barriers usually make rooms feel smaller; low furniture, textiles, and lighting levels can create psychological boundaries without closing anything off.
Protect sightlines and pathways
In a small space, visual flow is as important as square footage. You want your eye—and your body—to move easily from one end of the room to the other.
- Keep clear walkways from doorways to windows, and from key zones (bed, sofa, dining table) to exits.
- Avoid tall, bulky furniture right next to doors or in front of windows; this blocks light and makes the space feel cramped.
- Choose slim-legged furniture instead of solid bases or skirted sofas; seeing more floor instantly makes a room feel larger.
- Use glass, acrylic, or open frames (for coffee tables, side tables, or console tables) to keep sightlines open.
When in doubt, sketch your room and draw the routes you naturally take. If you’re dodging corners or squeezing between pieces, the layout—not the size of the room—is the real issue.
Choose Furniture That Earns Its Footprint
In compact interiors, furniture is the biggest opportunity to boost both function and visual calm. Resist the temptation to buy many small pieces; instead, choose fewer, smarter items that do more than one job.
Invest in flexible, multi-use pieces
- Sofa beds or daybeds can transform a living room into a guest room without adding an extra piece of furniture.
- Extendable dining tables stay compact for everyday use, then expand when you’re hosting.
- Storage ottomans act as a coffee table, extra seating, and hidden storage in one.
- Fold-down or wall-mounted desks create a home office that disappears when you’re off the clock.
- Beds with drawers or lift-up bases unlock a large volume of storage often wasted in small bedrooms.
The test: if a piece only serves a single, occasional function, consider a more versatile alternative.
Free up the floor and surfaces
The more visible your floor and horizontal surfaces, the lighter and more spacious your home will feel.
- Wall-mount the TV and use a slim media shelf instead of a full cabinet.
- Use wall-mounted bedside lights or sconces so nightstands can stay small and uncluttered.
- Consider wall-hung bathroom vanities to reveal more floor and create an airier feel.
- Choose dining benches that slide fully under the table when not in use.
This approach allows your essential pieces to feel “light” rather than heavy, even if they’re full-sized and comfortable.
Take Storage Upward, But Stay Selective
Clutter is amplified in small rooms. The solution is not to line every wall with cabinets, but to strike a balance: generous, concealed storage paired with pockets of open space to let the room breathe.
Use vertical storage strategically
- Tall cabinets and wardrobes that reach near the ceiling maximize volume while leaving more floor area open.
- Floating shelves above desks, sofas, or radiators use wall space that would otherwise be wasted.
- Built-in units around beds or windows can integrate wardrobes, shelving, and even a desk into one streamlined wall.
However, avoid turning every wall into a storage surface. Leaving some sections intentionally bare gives the eye a place to rest and keeps the room from feeling boxed in.
Hide everyday clutter in smart places
- Under-bed drawers or boxes for off-season clothing, spare bedding, or bulkier items.
- Storage benches in entryways or under windows for shoes, bags, books, or kids’ toys.
- Built-in drawers or cupboards under stairs or in awkward nooks.
- Closed storage in living rooms for cables, remotes, paperwork, and anything that visually “noises up” the space.
Think in categories: give every type of object a logical, hidden home. The less you see day to day, the calmer and more spacious your rooms will feel.
Light the Room in Layers
Lighting has an outsized impact in compact interior design. The right scheme can make a small space feel brighter, taller, and more flexible throughout the day.
Combine ambient, task, and accent lighting
- Ambient lighting: your general, overall light—often ceiling fixtures or well-placed floor lamps.
- Task lighting: focused lights for work surfaces—desk lamps, under-cabinet strips in the kitchen, reading lights by the bed or sofa.
- Accent lighting: spots or strips for art, shelving, or architectural features that add depth and character.
Relying on a single overhead light usually makes a room feel flat and smaller. Layered lighting lets you shift the mood: bright for cooking or working, softer and lower for relaxing or hosting.
Be intentional with placement and control
- Add dimmers wherever practical to tune brightness throughout the day.
- Aim lights to bounce off ceilings or walls in very small spaces; reflected light feels softer and more expansive.
- Avoid glare by shielding bulbs with shades or diffusers and angling task lights away from glossy surfaces.
- Use matching color temperatures (e.g., all warm white) in connected rooms to maintain a cohesive feel.
Good lighting doesn’t need to be complex; it just needs to be considered. Even a tiny studio can feel layered and atmospheric with three or four well-chosen sources.
Use Color and Texture to Shape the Mood
Color and texture are powerful tools in small spaces. Done well, they create depth and personality without adding physical bulk.
Keep a cohesive palette across rooms
In compact homes, you see multiple rooms at once. A consistent color palette visually stitches spaces together, making everything feel larger and more intentional.
- Choose 2–3 main colors (often a light neutral plus one or two accent tones) and repeat them across rooms.
- Use variations of the same tone (lighter or darker) to add interest without visual chaos.
- Let large surfaces (walls, floors, big furniture) be calmer, and bring stronger colors into smaller accents like cushions, art, or a single statement chair.
Neutral doesn’t have to mean bland: it simply provides a quiet backdrop that allows architecture and a few key pieces to shine.
Don’t fear dark or dramatic colors
Light colors are often recommended for small spaces, and they do help reflect light and blur boundaries. But dark tones can also work beautifully when used intentionally.
- Deep hues (charcoal, forest green, inky blue) on walls can create a cocooning, intimate feel, especially in bedrooms or snug living areas.
- Dark accent walls at the end of a narrow room can visually shorten and balance the proportions.
- Rich colors on built-ins can turn storage into a sophisticated focal point, rather than something to hide.
The key is contrast and balance: pair dark walls with lighter furniture, reflective surfaces, or generous lighting so the room feels dramatic, not oppressive.
Add texture instead of more objects
In compact design, texture is your best friend when you want interest without clutter.
- Mix materials: smooth woods, linen, wool, woven baskets, matte ceramics, and metal accents.
- Layer textiles: rugs, throws, and cushions in varied weaves rather than loud patterns.
- Use natural finishes to create depth and warmth without needing many decorative accessories.
By focusing on how surfaces feel and catch the light, you can create a rich, tactile interior without filling every shelf.
Turn Doors and Awkward Spots into Assets
Compact homes are full of quirks—narrow entryways, sloping ceilings, odd corners. Instead of fighting them, treat them as design opportunities.
Upgrade doorways to save space
- Sliding or pocket doors free up valuable swing space, particularly in small bathrooms, closets, or tight hallways.
- Glass or glazed doors (where privacy allows) let natural light flow between rooms, reducing the need for extra lighting.
- Simple, flush door designs can visually recede, preventing a row of doors from overwhelming a small corridor.
Reconsidering door types is often overlooked, but in very compact interiors, it can dramatically improve both circulation and perceived space.
Reclaim awkward zones
- Under-stair areas: turn into built-in storage, a compact home office, or a reading nook with a bench and shelves.
- Corners of living rooms: add a slender floor lamp and chair for a quiet reading spot, or a plant and side table to soften the junction.
- Entryways: install shallow wall-mounted shelves, hooks, and a small bench to manage coats, shoes, and bags without encroaching on the main room.
- Spaces behind doors: use hooks, over-door racks, or very shallow shelving for frequently used items.
These small interventions relieve pressure on your main storage and activity zones, helping the whole home function more smoothly.
Finishing Touches: Edit Ruthlessly, Highlight Intentionally
Once the big decisions—layout, furniture, storage, light, and color—are right, finishing touches should refine the space, not compete with it.
Curate focal points, don’t scatter them
- Choose one or two standout moments in each room: a piece of art, an accent wall, a sculptural light, or a beautiful chair.
- Keep surrounding decor quieter so your focal points can breathe.
- Use mirrors deliberately to reflect light or a view, not just to fill an empty wall. A well-placed mirror can visually double a small room.
- Creative AI: Animated Drawings, Manga & Illustrations
- Build a Game with AI: The No-Code Guide
- AI Image Generation Made Easy
- Build a Website with AI: The No-Code Guide
- How to Connect AI to Your Blog: The Ultimate Automation Guide
- AI Productivity Habits: Get More Done in Less Time
- AI Avatars Made Easy
- The Book of AI Prompts: 100+ Proven Prompts
- Make Music with AI: Suno, Udio and AI Music Generators
- Click to Cash
- The Automated Edge: Outwork, Outpace, and Outperform with AI
- AI Side Hustle: How to Make Money with ChatGPT and AI Tools
- Work Smarter with AI
- Hidden Superfoods: The World’s Most Powerful Healing Foods
- Spanish Food: The Complete Cookbook for Authentic Home Cooking
- The Science of Happiness Explained
- The Psychology of Success
- The Secret Sauce of Consistency: What the Experts Don’t Tell You About Fitness
- The Complete Home Bartender’s Guide: Link 1 | Link 2
- Natural Beauty, Made Simple: Easy DIY Organic Skincare Recipes
- Garden Made Simple: Easy, Beginner-Friendly Techniques
- The Dog Training Bible
Discover More from Didier Lancelot
Amazon Author page: amazon.com/author/didierlancelot
Narmer Store: narmerstore.org