
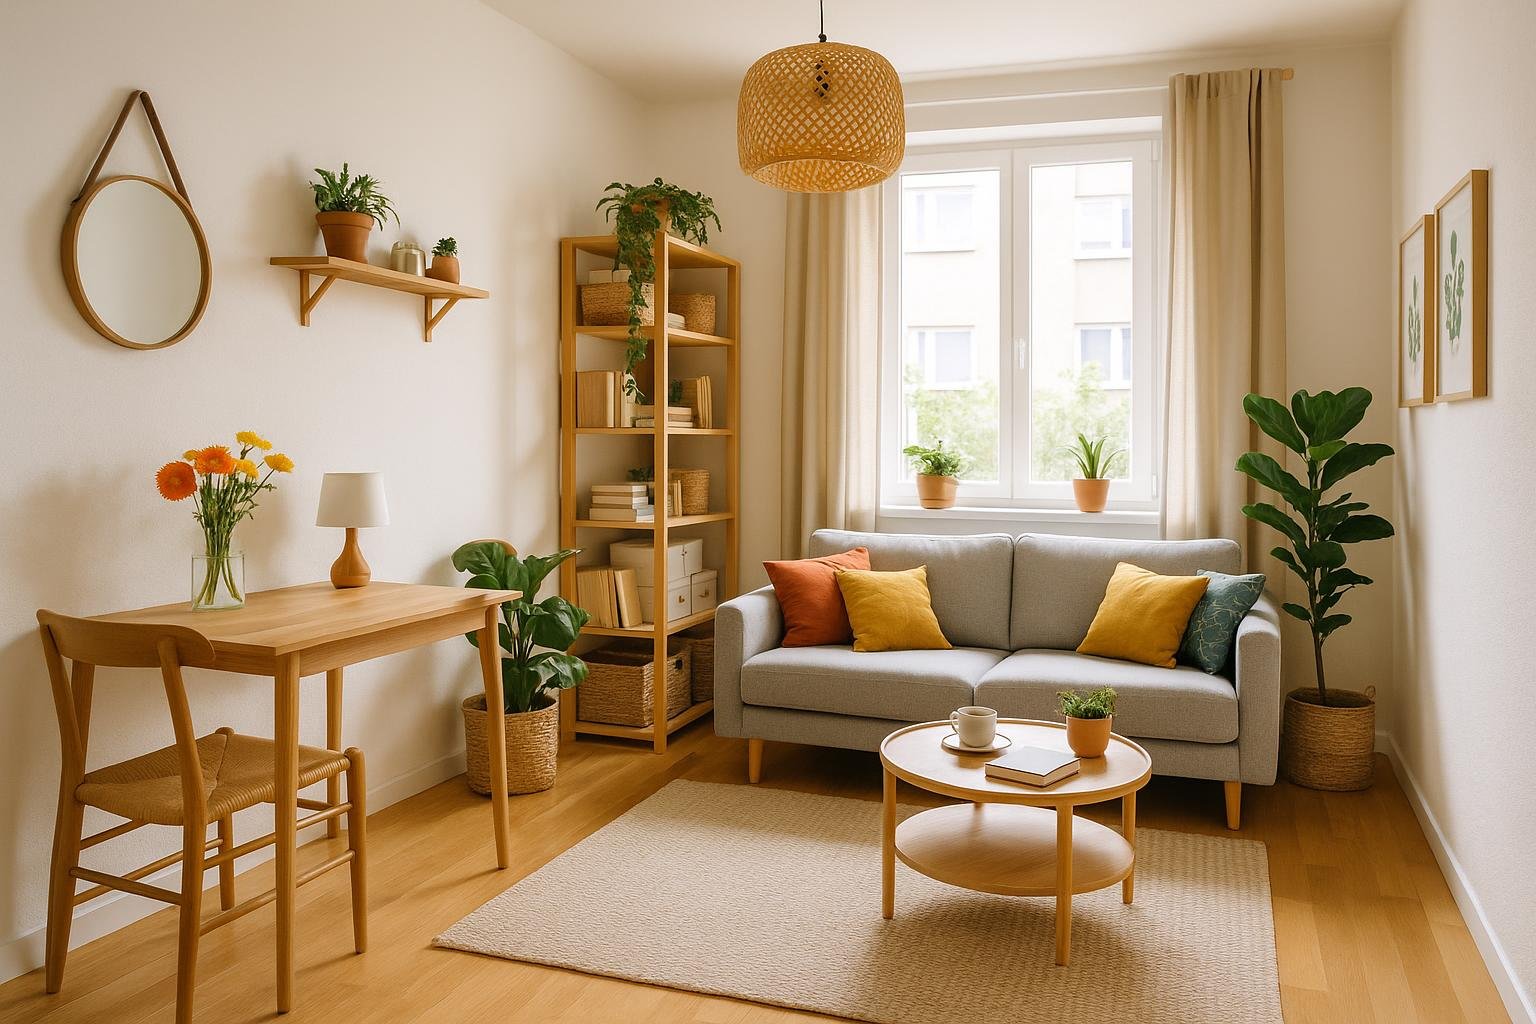
Designing a small apartment can feel like a puzzle: every piece has to fit, work hard, and still look good. The goal isn’t just to squeeze in more stuff—it’s to create a home that feels open, easy to move through, and genuinely comfortable to live in.
Instead of defaulting to “tiny everything,” the most effective small-apartment interior design focuses on three things at once: storage, circulation (how you move through the space), and visual openness. The hacks below are built around that idea, so every change you make helps in more than one way.
1. Start With a Floor Plan, Not With Furniture
Before you buy anything, treat your apartment like a mini design project.
- Measure the room and key features. Note wall lengths, window locations, radiators, and awkward angles. Don’t forget ceiling height—it’s your secret storage ally.
- Mark circulation paths. Identify natural walkways from door to sofa, sofa to kitchen, bed to bathroom. These paths must stay clear, both for comfort and safety.
- Test furniture sizes on paper (or tape). Use painter’s tape on the floor to outline potential sofas, tables, or wardrobes. Check whether doors and drawers could open fully and whether you can still walk past comfortably.
This step alone prevents the most common small-space mistake: buying a piece that technically fits but blocks half the room in practice.
2. Use the Walls Like Extra Floor Space
In a small apartment, your vertical surfaces are as important as your square footage. Treat walls, doors, and even the space above doorways as part of the floor plan.
- Go tall with storage. Choose bookcases and cabinets that nearly reach the ceiling. They store more while using the same footprint as shorter pieces.
- Add wall-mounted shelves. Use them above desks, sofas, or radiators for books, plants, and decor instead of adding another side table or console.
- Use hooks behind doors. Mount sturdy hooks or over-door racks for coats, bags, umbrellas, or even a folding drying rack.
- Think above the doorway. A slim shelf over a door can hold items you rarely use (extra bedding, seasonal decor, travel gear).
- Try wall-mounted desks or drop-leaf tables. These give you work or dining surfaces that fold away when not in use, freeing valuable floor space.
Every time you’re about to buy something that stands on the floor, ask whether a wall-mounted option could do the job instead.
3. Choose Furniture That Earns Its Footprint
In a small apartment, furniture must justify the space it occupies. Multi-functional pieces are often the difference between cramped and cleverly compact.
- Storage ottomans and benches. Use them as coffee tables, extra seating, and hidden storage for blankets, shoes, or board games.
- Beds with built-in drawers or lifting bases. Turn the area under your bed into organized storage instead of a dust collection zone.
- Sofa beds or daybeds. Ideal if you host guests or live in a studio. Choose designs with clean lines and integrated storage if possible.
- Nesting or stackable tables. Pull them out for work, dining, or entertaining, then tuck them away to open up the floor.
- Fold-down desks and tables. Wall-mounted, drop-leaf, or gateleg tables can serve as dining spots or work surfaces that disappear when not in use.
When evaluating a piece, consider how many functions it can serve: Can I sit on it? Store in it? Work at it? Move it easily? The more boxes it ticks, the more it deserves a place in a small-space interior.
4. Turn Awkward Spots Into High-Performance Storage
Small apartments often come with quirks: alcoves, niches, strange corners, sloped ceilings. These awkward areas are usually too small for standard furniture—but perfect for customized solutions.
- Fit slim shelving into narrow gaps. That 20–30 cm space between a wardrobe and the wall can become vertical storage for books, shoes, cleaning supplies, or pantry items.
- Create a compact workstation in an alcove. A shallow desk, floating shelf, or fold-down worktop with a wall-mounted lamp can transform a forgotten corner into a micro home office.
- Build in where it counts. Simple built-ins under windows, along eaves, or around radiators can store a lot without protruding too far into the room.
- Use corners intentionally. Consider corner desks, corner shelves, or L-shaped sofas that make use of the full width of a wall.
Custom or semi-custom pieces may cost a bit more initially, but they often use tight or irregular spaces so efficiently that you can avoid buying additional storage elsewhere.
5. Define Zones Without Putting Up Walls
Good small-apartment design organizes your life into clear zones—sleeping, eating, working, relaxing—without blocking light or sightlines. The aim is to feel structured, not chopped up.
- Use rugs to map out areas. A rug under the sofa defines the living zone; a smaller rug under a table gives the dining area its own “island.”
- Let furniture placement act as soft dividers. Position a sofa with its back facing the bed or dining area to subtly separate functions.
- Try open shelving as a partition. A low or open-backed shelf can mark the edge of a zone while still allowing light and views to pass through.
- Use lighting to signal “this is a different space.” A pendant over the dining table or a focused desk lamp in a work area visually separates those functions from the rest.
Instead of adding screens or solid room dividers that can make spaces feel smaller, rely on layout, textiles, and lighting to give each area its own identity.
6. Let Light and Sightlines Work for You
How far your eye can travel in a room has a huge impact on how spacious it feels. Maximizing natural light and long sightlines can make even a compact apartment feel airy.
- Keep windows as clear as possible. Avoid bulky furniture in front of windows. Choose light-filtering curtains or blinds that can stack neatly away from the glass.
- Use mirrors strategically. Place a mirror opposite or adjacent to a window to bounce light deeper into the room and visually double the space.
- Lean on pale or tonal color palettes. Off-whites, soft greys, beiges, and muted tones on walls and larger furniture pieces help reflect light and reduce visual “noise.”
- Add glass or acrylic elements. A glass coffee table, acrylic side chair, or open metal shelving keeps sightlines clear and the room feeling less crowded.
When in doubt, ask: Does this block the view or light? If it does, see if there’s a lighter, lower, or more transparent alternative.
7. Keep the Visual Footprint Light
Even if you manage your square footage well, too many heavy-looking pieces can make a small interior design scheme feel cramped. Reducing visual bulk is just as important as controlling actual clutter.
- Choose slim-profile furniture. Opt for leggy sofas and chairs rather than heavy block bases; pick dining chairs with open backs and narrow frames.
- Show some floor. Furniture that sits on legs and allows you to see floor underneath tricks the eye into reading the room as airier and more open.
- Edit decor ruthlessly. Display fewer, more meaningful objects. Instead of many small knick-knacks, go for a few well-scaled pieces on shelves and surfaces.
- Limit busy patterns on large surfaces. Keep large furniture and rugs more subdued; add pattern sparingly through cushions or art so the room doesn’t feel visually crowded.
Visual calm is a powerful tool. A carefully edited, cohesive space will almost always feel larger than one filled with many small, mismatched items.
8. Layer Lighting Instead of Relying on One Overhead
Lighting design is often overlooked in small apartments, but it’s crucial. Relying on a single ceiling fixture can make rooms feel flat and smaller than they are.
- Start with good general lighting. A ceiling fixture or track lights provide overall brightness, especially useful in darker corners.
- Add task lighting where you work and read. Desk lamps, reading lamps by the sofa or bed, and under-cabinet lights in the kitchen all reduce eye strain and make each zone more functional.
- Use wall-mounted or plug-in sconces. These free up valuable table and floor space while adding both function and visual interest.
- Incorporate a few accent lights. A small spotlight on art, a lit shelf, or a glowing corner lamp can create depth and a feeling of spaciousness.
Layered lighting lets you shift the mood and perceived scale of your apartment throughout the day, without adding more furniture.
9. Consider Space-Saving Doors Where Possible
Doors take up more space than most people realize. In tiny layouts, the swing of a conventional door can block furniture placement and circulation.
- Sliding doors. Barn-style sliders or rail-mounted doors can free up the area that would normally be needed for a door swing.
- Pocket doors. Where walls allow, pocket doors that slide inside the wall maximize usable floor space in tight hallways or bathrooms.
- Replace some doors altogether. For closets or utility spaces, consider curtains or folding doors that take up less room when open.
Swapping a standard door for a sliding or pocket door can be a game-changer in cramped entries, bathrooms, and micro-bedrooms—provided the building and wall structure allow it.
10. Plan Before You Purchase (Every Time)
Impulse buys are the enemy of successful small-apartment design. Each item you bring home needs to work with what you already own and support how you actually live.
- Measure everything—twice. Compare your room measurements to the full dimensions of the piece, including depth and height.
- Check functional clearances. Make sure there is enough space to open drawers, stand up from a chair, or walk past someone seated.
- Visualize in context. Use tape outlines on the floor, simple online floor-planning tools, or even cardboard mockups to see how new furniture affects circulation and openness.
- Stick to a cohesive palette. When pieces share colors or finishes, the room reads as calmer and more spacious, even if it’s fully furnished.
This planning habit turns your space into a curated environment instead of a collection of compromises.
Bringing It All Together
Thoughtful interior design in a small apartment isn’t about shrinking everything—it’s about making every square metre work harder. When you:
- Use vertical space as if it were extra floor area,
- Choose furniture that does more than one job,
- Preserve clear, comfortable paths through each room, and
- Let light, color, and smart storage keep the space visually calm,
you create a home that feels open, organized, and tailored to your life, no matter its size.
The most reliable interior design hacks for small apartments all come back to one principle: make each item useful, protect your circulation space, and think in three dimensions. When you design with those priorities in mind, your small apartment stops being a limitation and starts feeling like a perfectly tuned living space.
Discover More from Didier Lancelot
Amazon Author page: amazon.com/author/didierlancelot
Narmer Store: narmerstore.org
AI and Technology Ebooks
- Creative AI: Animated Drawings, Manga & Illustrations
- Build a Game with AI: The No-Code Guide
- AI Image Generation Made Easy
- Build a Website with AI: The No-Code Guide
- How to Connect AI to Your Blog: The Ultimate Automation Guide
- AI Productivity Habits: Get More Done in Less Time
- AI Avatars Made Easy
- The Book of AI Prompts: 100+ Proven Prompts
- Make Music with AI: Suno, Udio and AI Music Generators
- Click to Cash
- The Automated Edge: Outwork, Outpace, and Outperform with AI
- AI Side Hustle: How to Make Money with ChatGPT and AI Tools
- Work Smarter with AI
Health, Lifestyle and Home Ebooks
- Hidden Superfoods: The World’s Most Powerful Healing Foods
- Spanish Food: The Complete Cookbook for Authentic Home Cooking
- The Science of Happiness Explained
- The Psychology of Success
- The Secret Sauce of Consistency: What the Experts Don’t Tell You About Fitness
- The Complete Home Bartender’s Guide: Link 1 | Link 2
- Natural Beauty, Made Simple: Easy DIY Organic Skincare Recipes
- Garden Made Simple: Easy, Beginner-Friendly Techniques
- The Dog Training Bible