
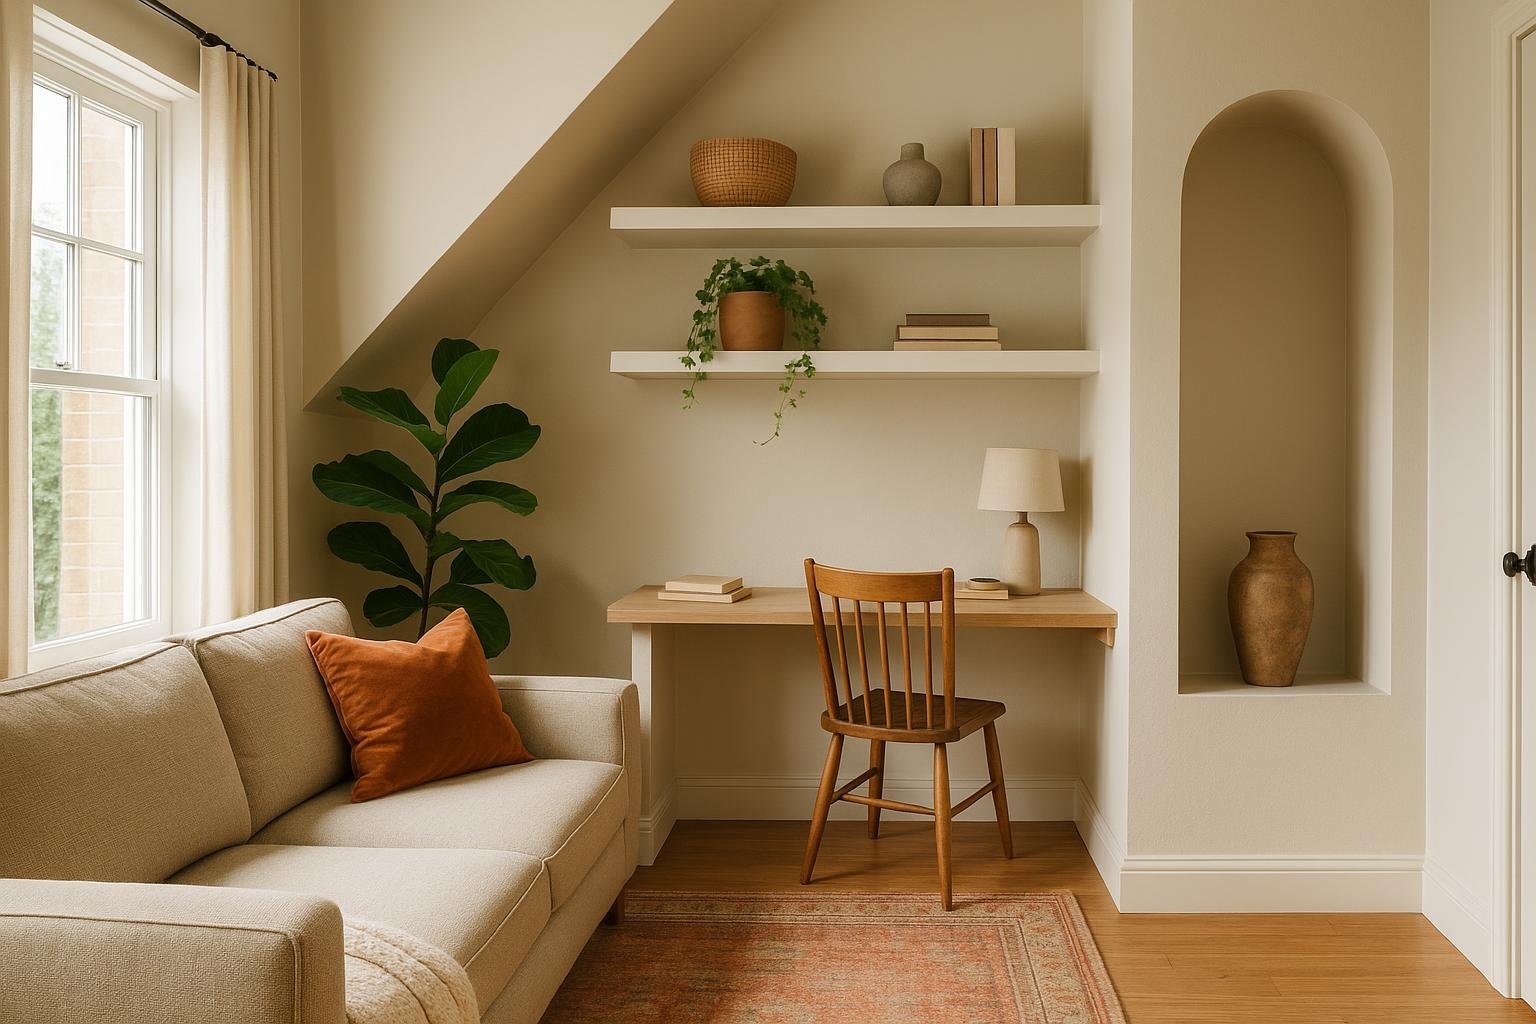
Interior Design Solutions for Awkward Spaces
Every home has them: the too-narrow hallway, the strange alcove by the stairs, the living room with one angled wall that ruins every furniture plan. Instead of seeing these as flaws, the smartest interior design strategies treat awkward spaces as opportunities. With the right approach, they can become the most interesting and functional parts of your home.
This guide walks you through practical, real-world interior design solutions for awkward spaces, from tiny corners to long, narrow rooms. The focus is simple: design for how you live and move first, then layer in style.
Start With How You Use and Move Through the Space
Before you buy a single piece of furniture, look at how people actually move through the room. Interior designers call this “circulation,” and it matters even more in irregular or small spaces.
- Trace the routes. Where do you enter and exit? Which doorways are used most? How do you naturally walk through the space?
- Protect pathways. Avoid placing furniture where people naturally walk. If you have to squeeze past a chair every day, the layout isn’t working.
- Accept asymmetry. In awkward rooms, a perfectly centered sofa or symmetrical layout often doesn’t make sense. It’s better to angle furniture or float pieces off the wall if that keeps movement clear.
Think of function first. If the room must work as a living room and workspace, for example, make sure circulation between the door, seating area, and desk is logical and unobstructed. Everything else comes after.
Measure Everything Before You Design
Awkward spaces are unforgiving when you guess. A few centimeters can be the difference between a perfect built-in and a door that no longer opens fully.
- Measure wall lengths and ceiling heights, including any slopes or bulkheads.
- Mark windows, radiators, vents, and outlets. These often dictate what can go where.
- Note any unusual angles or niches and measure each side, not just the widest point.
Use graph paper or a simple room planning app to sketch the shape. This lets you test furniture sizes and arrangements on paper before committing to purchases or custom joinery.
Give Every Zone a Clear Purpose
In long, narrow, or irregular rooms, trying to force a single use across the whole area rarely works. Instead, break the room into purposeful zones that feel intentional.
Use zoning tools strategically
- Rugs define areas: one for the seating area, another for a reading nook or dining zone.
- Lighting reinforces function: a floor lamp for a reading corner, a pendant lamp over a small dining table, a desk lamp in an alcove office.
- Repeated materials (wood tones, metals, upholstery colors) keep everything visually cohesive while still allowing different uses.
For example, in an L-shaped living and dining room, you might:
- Place a compact sofa and armchair around a rug to create a cozy living zone.
- Use a pendant light and smaller round table in the narrower part of the “L” for dining.
- Repeat the same wood finish on the coffee table and dining table so the different areas feel connected.
Once each awkward corner or stretch of wall has a defined job, the entire room feels more deliberate and less “leftover.”
Make Tricky Architecture Work for You
Sloped ceilings, eaves, alcoves, and odd corners are often seen as problems. With the right furniture choices, they can become some of the hardest-working areas in your home.
Under sloped ceilings
- Use low-profile furniture: chaise lounges, floor cushions, low shelving, or platform beds sit comfortably beneath lower points.
- Add built-in storage that follows the slope: custom drawers or cabinets under eaves are ideal for clothes, linens, or books.
- Create a cozy function: reading nook with a beanbag and wall light, a kids’ play corner, or a meditation spot.
In alcoves and recesses
- Transform them into fitted wardrobes or shelving that use the full height and depth.
- Create a compact desk area with a made-to-fit surface and wall-mounted storage.
- Turn shallow niches into display shelves, a coffee station, or a bar area with lighting.
Standard furniture rarely fits snugly into odd shapes. If you can’t find a piece that uses the space efficiently, it’s usually worth exploring simple DIY or professional custom solutions.
Choose Flexible, Dual-Purpose Furniture
Awkward spaces rarely have room for single-use furniture that hogs floor space. Opting for adaptable pieces is one of the simplest interior design solutions for small or irregular rooms.
- Storage ottomans double as coffee tables, extra seating, and hidden storage.
- Extendable or drop-leaf tables work for one or two day-to-day, and expand only when needed.
- Sleeper sofas or daybeds turn a tight home office or attic room into a guest space.
- Wall-mounted or fold-down desks give you a workspace that disappears when not in use.
In a long hallway, a narrow console with drawers can hold keys, mail, and gloves while also acting as a display surface. In a tight living room, a nesting table set can provide surface space when guests are over, then tuck away neatly.
Use Vertical Space to Relieve Floor Space
When the floor plan is awkward, walls become your best friend. Maximizing vertical storage and lighting keeps circulation clear while adding function.
- Wall shelving above eye level provides storage without shrinking floor area.
- Hooks and peg rails in hallways, behind doors, or under stairs keep coats, bags, and accessories off the floor.
- Shallow, tall cabinets or bookcases can fit into narrow corners that can’t accommodate deep furniture.
- Wall sconces and plug-in lights free up surfaces that table lamps would otherwise occupy.
Vertical thinking is especially powerful in small entryways, awkward stair landings, and tight corners in kitchens or living rooms.
Use Light and Reflection to Open Up Tight or Dark Areas
Oddly shaped spaces often feel dark or cramped simply because light doesn’t reach them well. Thoughtful use of lighting and mirrors can completely change their character.
- Layered lighting: combine ceiling lights with floor lamps, wall sconces, and task lights to make each zone usable and inviting.
- Mirrors: position them to reflect natural light from windows or doorways, visually expanding the space.
- Light, reflective finishes: pale walls, lighter woods, and some gloss or metal details bounce light around and reduce the feeling of heaviness.
For example, a dim, under-stair nook can become a charming reading corner with a warm wall sconce, a small armchair, a mirror to bounce light, and a side table. The same nook without light and reflection will always feel like wasted space.
Embrace the Odd Feature Instead of Hiding It
Some architectural quirks are impossible to disguise, and trying to hide them only makes the room feel forced. Embracing them often leads to the most memorable interior design moments.
- Highlight a niche with a contrasting paint color and use it as a display, book nook, or mini bar.
- Turn a sharp corner into a plant corner, featuring a statement floor plant and uplighter.
- Make a low, awkward wall into a bench seat with built-in storage and a row of cushions.
When an unusual feature has a clear, attractive purpose, it stops looking like a problem and becomes part of your home’s character.
A Simple, Practical Process for Solving Awkward Spaces
To keep things manageable, follow this straightforward design process whenever you tackle a tricky area:
- 1. Identify the main needs and circulation. What must this room or corner do for you? How do people move through it?
- 2. Measure and record fixed features. Note every wall, ceiling height, window, radiator, outlet, and angle that cannot move.
- 3. Test layouts before committing. Use tape on the floor or a simple room planner to experiment with furniture placement and zoning.
- 4. Add lighting, storage, or a focal point. Make the solution feel intentional with a clear function, good lighting, and perhaps one standout element (art, a bold chair, a feature shelf).
- 5. Consider custom joinery when needed. If no standard furniture fits, a basic built-in can unlock storage and function you’d never get otherwise.
The key is to solve for use and movement first. Once that works, you can refine materials, colors, and decor to make the unusual shape feel cohesive and stylish.
Conclusion: Turn Awkward Spaces into Assets
Awkward spaces are almost always design problems because they’re approached like standard rooms. When you stop forcing conventional layouts and instead respect how you move, what you need, and what the architecture offers, those tricky corners and strange alcoves can become your home’s strongest features.
Measure carefully, protect circulation, define clear zones, use vertical and underused space, and don’t be afraid of custom solutions where they add real function. With thoughtful interior design, even the most challenging spaces can feel deliberate, useful, and uniquely yours.
Discover More from Didier Lancelot
Amazon Author page: amazon.com/author/didierlancelot
Narmer Store: narmerstore.org
AI and Technology Ebooks
- Creative AI: Animated Drawings, Manga & Illustrations
- Build a Game with AI: The No-Code Guide
- AI Image Generation Made Easy
- Build a Website with AI: The No-Code Guide
- How to Connect AI to Your Blog: The Ultimate Automation Guide
- AI Productivity Habits: Get More Done in Less Time
- AI Avatars Made Easy
- The Book of AI Prompts: 100+ Proven Prompts
- Make Music with AI: Suno, Udio and AI Music Generators
- Click to Cash
- The Automated Edge: Outwork, Outpace, and Outperform with AI
- AI Side Hustle: How to Make Money with ChatGPT and AI Tools
- Work Smarter with AI
Health, Lifestyle and Home Ebooks
- Hidden Superfoods: The World’s Most Powerful Healing Foods
- Spanish Food: The Complete Cookbook for Authentic Home Cooking
- The Science of Happiness Explained
- The Psychology of Success
- The Secret Sauce of Consistency: What the Experts Don’t Tell You About Fitness
- The Complete Home Bartender’s Guide: Link 1 | Link 2
- Natural Beauty, Made Simple: Easy DIY Organic Skincare Recipes
- Garden Made Simple: Easy, Beginner-Friendly Techniques
- The Dog Training Bible