
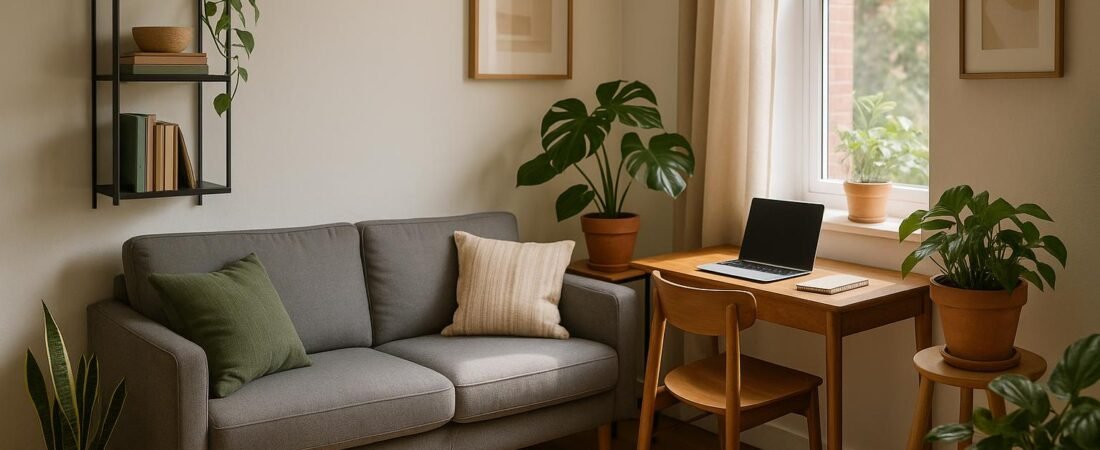
Small Spaces & Smart Design: How to Make Every Square Foot Count
Designing a compact home in 2026 isn’t about cramming in more stuff. It’s about making every square foot work harder, feel calmer, and support how you actually live. With housing getting smaller and layouts more open, smart small-space design has shifted from “Where can I squeeze this?” to “What do I really need this space to do?”
This guide walks you through a practical, modern approach to small-space living: start with function, then layer in flexible furniture, smart storage, and warm, personal style. The result is a home that feels bigger and works better—without losing its character.
Start with Function: Design Your Space Around Real Life
Before you buy a single piece of furniture, map out how you need the space to work. Square footage matters far less than how clearly defined and efficient your daily routines are.
Step 1: Define your core activities
List what needs to happen in this space on a typical day. For example:
- Sleeping and getting dressed
- Working or studying
- Cooking and eating
- Relaxing, reading, or watching TV
- Hosting a friend or two
Be realistic. If you rarely host big dinners, you probably don’t need a full-size dining table. If you work from home daily, a comfortable, ergonomic workstation becomes non-negotiable.
Step 2: Create simple “zones” in a single room
In a small apartment or studio, zones replace separate rooms. Each zone should support a specific function, even if they overlap. You can define these areas without walls or bulky partitions:
- Rugs to visually anchor a sleeping or living area.
- Lighting (a floor lamp by the sofa, a desk lamp at the workstation) to signal a change in function.
- Low-profile shelving or open bookcases to gently divide space without blocking light.
- Furniture placement—for example, the back of a sofa can mark where the “living area” ends.
The goal isn’t to carve your space into tiny boxes, but to give each activity a clear, intentional spot.
Step 3: Measure and sketch before you shop
Measure the room and note:
- Wall lengths and ceiling height
- Window placement and radiators or heaters
- Pathways from doorways, to the kitchen, to the bathroom
Sketch a quick floor plan—even a rough one on paper. This makes it much easier to choose pieces that fit physically and functionally, and to avoid blocking walkways or light sources.
Choose Flexible Furniture That Does More Than One Job
In small spaces, every piece needs a reason to exist—and ideally, more than one. Multifunctional and modular furniture lets you support different activities without overcrowding the room.
Multifunctional pieces worth prioritizing
- Sofa bed or daybed: Perfect for studios and one-room setups. Look for models with slim arms, built-in storage, or easy conversion mechanisms for daily use.
- Storage ottomans: Use as a coffee table, extra seating, and hidden storage for blankets, games, or tech clutter.
- Extendable or drop-leaf dining tables: Keep them compact day-to-day, then expand for guests or projects.
- Fold-down desks or wall-mounted tables: Create a proper work zone that disappears when you’re off the clock.
- Nesting tables: Separate them when entertaining; tuck them back together to free up floor space.
- Modular seating: Sectionals with moveable pieces can switch from movie-night lounge to more formal seating for guests.
Whenever possible, replace single-function pieces with transformable ones. Think of your furniture as a toolkit: fewer items, each doing more.
Right-size your furniture for the room
Scale is critical in small-space design. Oversized pieces dominate and reduce flexibility, but going too small can make a room feel cluttered with many tiny items. Look for:
- Slim, raised profiles: Sofas and chairs on legs expose more floor area and feel lighter.
- Shallow-depth pieces: A 30–32 inch deep sofa instead of 40 inches can make a big difference in circulation.
- Transparent or light-framed items: Glass or acrylic coffee tables, and metal-framed shelving, reduce visual weight.
Every piece has to earn its footprint—if it doesn’t contribute to daily comfort or flexibility, reconsider it.
Use Walls and Overlooked Areas for Storage
Once your main functions are mapped and major pieces chosen, the next step is smart storage. The trick is to get belongings off the floor and into vertical or “hidden” zones, keeping surfaces clean and pathways open.
Think vertical: walls, ceilings, and high spaces
- Tall shelving units: Run bookcases or cabinets close to the ceiling to maximize storage without adding width.
- Wall-mounted cabinets or shelves: Above sofas, desks, and doorways—great for books, seasonal items, or decor.
- Pegboards and rail systems: In kitchens and workspaces, they keep frequently used items accessible without cluttering counters.
Use closed storage higher up for less-attractive items and open shelves at eye level for things you love to see every day.
Hidden storage in overlooked zones
- Under-bed drawers or lift-up bases: Ideal for linens, out-of-season clothing, or bulky items.
- Under-stairs cabinets or drawers: For shoes, cleaning supplies, or compact home office storage.
- Behind doors: Slim over-the-door racks for coats, bags, or bathroom essentials.
- Under-sofa space: Low rolling bins can store board games, tech gear, or hobby supplies if the sofa has enough clearance.
In the kitchen, use:
- Pull-out trays in lower cabinets for easy access.
- Corner organizers to reclaim awkward dead zones.
- Stackable containers to standardize pantry storage and reduce wasted space.
Good storage isn’t just about capacity. It’s about making it easy to put things away, so surfaces stay clear without constant effort.
Plan Clear Circulation: Leave Space to Move
A common mistake in small-space interiors is filling every wall, then wondering why the room feels cramped. Clear circulation is what makes a compact home feel calm instead of chaotic.
Protect your pathways
- Maintain at least a comfortable walking path (ideally 75–90 cm / 30–36 inches) through main circulation routes.
- Avoid placing bulky furniture near entry doors; first impressions of openness matter.
- Leave a gap between seating and media units or walls so the room can “breathe.”
If a piece consistently gets in your way, it’s either the wrong size, in the wrong place, or simply not needed.
Use folding and sliding elements
- Folding chairs and stools: Bring them out for guests; hang or slide them away when not needed.
- Sliding doors or panels: Save swing space and let you close off storage or sleeping areas as needed.
- Fold-out desks or drop-leaf consoles: Provide full-function work or dining surfaces that disappear afterward.
Think of your floor space as prime real estate. Anything that can tuck away, fold down, or slide closed helps keep it open and usable.
Make the Room Feel Brighter and Visually Lighter
Light is one of the most powerful tools in small-space design. You might not be able to add square footage, but you can make rooms feel more expansive and uplifting.
Maximize natural light
- Keep windows free of bulky furniture and heavy, dark curtains.
- Choose sheer or light-filtering window treatments for privacy without sacrificing daylight.
- Use low-back seating near windows so light isn’t blocked.
Even in low-light spaces, avoiding heavy window coverings makes a noticeable difference in how open the room feels.
Layer your lighting
Relying on a single overhead fixture tends to flatten a room. Instead, aim for three types of lighting:
- Ambient lighting: Ceiling fixtures, wall sconces, or diffused floor lamps to light the room overall.
- Task lighting: Desk lamps, under-cabinet strips, reading lamps near the bed or sofa.
- Accent lighting: Small table lamps, LED strips on shelves, or spotlights on art to add depth and focus.
Layered lighting reduces harsh shadows and makes even a small room feel more inviting and three-dimensional.
Mirrors and glass: use them thoughtfully
- Place mirrors opposite windows to reflect light and visually double the view.
- Use mirrored or glass cabinet fronts sparingly in tight hallways or small dining areas to reduce visual heaviness.
- Avoid overdoing reflective surfaces; a few well-positioned mirrors are more effective than many small ones.
Combine these techniques with lighter wall colors and you gain a sense of volume without making the space feel sterile.
Warm Minimalism: Comfortable, Not Empty
Modern small-space design trends lean toward “warm minimalism”: spaces that are uncluttered but still personal and welcoming. The goal isn’t to own as little as possible; it’s to keep only what adds function or joy—and to display it in a considered way.
Define your base palette and materials
- Use warm neutrals (soft whites, taupes, gentle greys, beiges) for walls and large furniture pieces.
- Incorporate natural materials like wood, rattan, linen, and wool for texture and warmth.
- Add one or two accent colors in cushions, art, or smaller decor items to tie the space together.
A restrained palette reduces visual noise and makes the room feel calmer, while natural textures keep it from feeling cold or overly minimal.
Edit surfaces, not personality
To avoid a cluttered look in a small interior:
- Keep horizontal surfaces mostly clear, with a few intentional groupings rather than many small items.
- Rotate personal items—art, photos, objects—seasonally instead of displaying everything at once.
- Use closed storage for practical but visually busy items (cables, paperwork, cleaning supplies).
Then deliberately bring in pieces that reflect you: a few framed photos, travel souvenirs, a favorite print, or a well-loved stack of books. The space should feel edited, not anonymous.
Putting It All Together: A Simple Framework for Any Small Space
To design (or redesign) a compact home that feels bigger and works better, follow this simple sequence:
- 1. Define function: Decide what must happen in the space—sleeping, working, eating, relaxing, hosting.
- 2. Map zones: Use rugs, lighting, and furniture placement to create clear but flexible areas.
- 3. Choose flexible furniture: Opt for multi-purpose, modular, or foldable pieces that adapt to your routine.
- 4. Plan storage vertically and invisibly: Use walls, under-bed, and tucked-away spaces to keep surfaces clear.
- 5. Protect circulation: Leave obvious, comfortable pathways and avoid blocking windows or doors.
- 6
Discover More from Didier Lancelot
Amazon Author page: amazon.com/author/didierlancelot
Narmer Store: narmerstore.orgAI and Technology Ebooks
- Creative AI: Animated Drawings, Manga & Illustrations
- Build a Game with AI: The No-Code Guide
- AI Image Generation Made Easy
- Build a Website with AI: The No-Code Guide
- How to Connect AI to Your Blog: The Ultimate Automation Guide
- AI Productivity Habits: Get More Done in Less Time
- AI Avatars Made Easy
- The Book of AI Prompts: 100+ Proven Prompts
- Make Music with AI: Suno, Udio and AI Music Generators
- Click to Cash
- The Automated Edge: Outwork, Outpace, and Outperform with AI
- AI Side Hustle: How to Make Money with ChatGPT and AI Tools
- Work Smarter with AI
Health, Lifestyle and Home Ebooks
- Hidden Superfoods: The World’s Most Powerful Healing Foods
- Spanish Food: The Complete Cookbook for Authentic Home Cooking
- The Science of Happiness Explained
- The Psychology of Success
- The Secret Sauce of Consistency: What the Experts Don’t Tell You About Fitness
- The Complete Home Bartender’s Guide: Link 1 | Link 2
- Natural Beauty, Made Simple: Easy DIY Organic Skincare Recipes
- Garden Made Simple: Easy, Beginner-Friendly Techniques
- The Dog Training Bible
Games and Music