
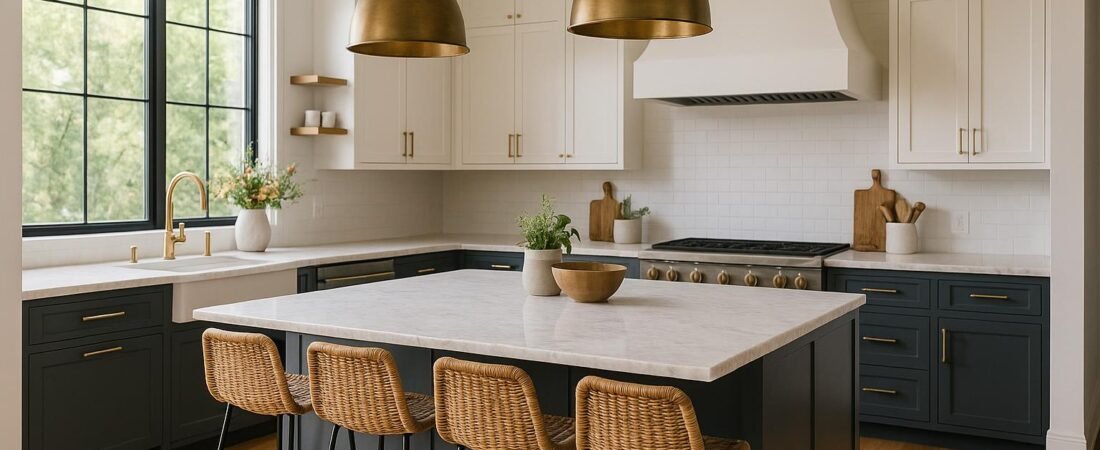
Beautiful kitchens are everywhere online, but the ones that feel good to live and cook in have something in common: they’re designed from the inside out. The best kitchen interior design ideas start with how you move, cook, clean, and gather in the space—then layer in materials, colors, and styling.
Below, you’ll find practical kitchen design strategies that combine style and function, so your space not only photographs well but also works brilliantly every day.
Start With How You Actually Use Your Kitchen
Before you choose cabinet colors or tiles, think about your everyday routines. A kitchen that supports how you live will always feel more comfortable and look more intentional.
Plan Around Real-Life Workflow
Map out the main activities in your kitchen:
- Prep: Chopping, mixing, assembling
- Cooking: At the stove and in the oven
- Cleanup: At the sink and dishwasher
- Storage: Pantry items, dishes, small appliances
Group these into zones and make sure what you need is within easy reach of where you use it. For example:
- Keep knives, cutting boards, and mixing bowls near your main prep counter.
- Store oils, spices, and utensils by the cooktop.
- Place everyday dishes close to the dishwasher and sink.
The classic sink–stove–refrigerator work triangle is still a helpful guide, but it doesn’t fit every layout. In an open-plan kitchen or one with an island, think in terms of zones that allow two people to work without bumping into each other.
Design tip: Before committing to a layout, “walk it through” in your mind or with tape on the floor. Imagine unloading groceries, cooking a big meal, and cleaning up. Anywhere you feel friction is a place to adjust the plan.
Make Storage Work Harder (So the Space Looks Calmer)
Cluttered counters make even a beautifully designed kitchen feel hectic. Smart storage is one of the most powerful ways to improve both the function and aesthetics of your space.
Upgrade to High-Function Cabinets and Drawers
- Deep drawers for pots and pans: These are easier to access than digging through base cabinets. Add dividers to keep lids upright and organized.
- Pull-out pantry shelves: Turn narrow or deep cabinets into usable storage where you can see everything at a glance.
- Drawer dividers and inserts: Keep utensils, spices, and baking tools neatly separated instead of piled together.
- Appliance garages: Conceal toasters, blenders, and coffee machines behind lift-up or roll-top doors while keeping them plugged in and ready.
Use Vertical Space Wisely
In small or compact kitchens, tall cabinets are invaluable. Taking cabinetry to the ceiling reduces dust-catching ledges and maximizes storage for lesser-used items up high.
Balance this with a sense of openness:
- Reserve open shelving for a small, intentional display—favorite dishes, a few cookbooks, or ceramics.
- Keep the bulk of day-to-day storage behind closed doors to maintain a calm, uncluttered look.
This mix of display and concealment adds character without making the whole kitchen harder to keep tidy.
Layer the Lighting for Work and Atmosphere
Even the best layout will underperform in bad lighting. A thoughtful kitchen lighting plan blends function with ambience, helping the room feel both practical and welcoming.
Combine General, Task, and Accent Light
- General lighting: Ceiling fixtures, recessed lights, or a central pendant provide overall illumination. These prevent shadows and make the room feel bigger.
- Task lighting: Under-cabinet LED strips or pucks are essential for counters where you chop and prep. They reduce eye strain and make food look more appealing.
- Accent lighting: Pendants over an island, sconces by open shelves, or lighting inside glass-front cabinets add visual depth and warmth.
Design tip: Put each lighting type on separate dimmers. Bright for cooking, dimmed for evening meals or when you’re just grabbing a late-night snack—it’s like having multiple moods in one room.
Choose Finishes That Look Good and Live Well
Durable, low-maintenance materials are the backbone of a functional kitchen. The key is combining them with color and texture in a way that feels cohesive and inviting.
Prioritize Durability on Hard-Working Surfaces
- Countertops: Consider quartz, well-sealed natural stone, or other surfaces that resist staining and scratching. Look for a finish that hides everyday marks—many people find soft patterns and matte or honed finishes more forgiving than high-gloss.
- Cabinet finishes: Painted, wood veneer, or laminate can all work when quality is good. Choose finishes that can handle frequent cleaning, especially around handles.
- Backsplash: Smooth tiles with minimal grout lines or slab backsplashes are easier to wipe down than intricate textures.
- Flooring: Wood, engineered wood, and quality vinyl or tile are popular for a reason—they balance comfort underfoot with durability.
Create a Cohesive Material Palette
To avoid a visually noisy kitchen, coordinate your materials thoughtfully:
- Choose one or two dominant tones (warm, cool, or neutral) and repeat them across cabinetry, counters, and flooring.
- Use texture—wood grain, matte metals, woven textiles—to add warmth instead of relying on lots of different colors.
- Keep hardware and fixtures aligned: one metal finish for most pieces, with at most one accent metal used sparingly.
This kind of restraint creates a calm backdrop where everyday items and small decor choices shine.
Create a Useful Focal Point
Every inviting kitchen has a visual anchor—a place your eye (and often your family) naturally gathers. The smart move is to let that focal point earn its keep functionally too.
If You Have Space, Make the Island Work Hard
A well-planned kitchen island can offer:
- Extra prep space with easy access to the sink or cooktop
- Additional storage in the form of deep drawers, shelves, or a built-in microwave niche
- Casual seating for breakfasts, homework, or guests keeping the cook company
Visually, the island is the perfect place to introduce contrast—perhaps a different cabinet color, a statement countertop, or distinctive pendant lights—without overwhelming the room.
Small Kitchen? Think Flexible Focal Points
In more compact spaces, you can recreate some of that flexibility with:
- A breakfast counter or narrow peninsula with a couple of stools
- A rolling cart or butcher block trolley that adds prep space and can be moved aside when not needed
- A built-in seating nook with storage under the bench, doubling as a cozy dining spot
These solutions give you a destination within the kitchen without demanding a large footprint.
Give Appliances and Rituals a Dedicated Home
Modern kitchen design often revolves as much around how we make coffee or smoothies as how we cook dinner. Integrating these routines into the layout keeps surfaces calm and mornings smoother.
Streamline With Built-In and Integrated Appliances
Where possible, consider appliances that disappear into the cabinetry:
- Panel-ready dishwashers and fridges can be faced with cabinet doors to create an uninterrupted run of cabinetry.
- Wall ovens installed at a comfortable height minimize bending and free up space under the cooktop for storage.
- Compact or drawer appliances (like microwave drawers) free up counter space.
These choices help your kitchen look more like a well-designed living space and less like a lineup of machines.
Celebrate Daily Rituals With Thoughtful Zones
Design small specialty zones that make daily tasks easier and more pleasant:
- A coffee station with the machine, mugs, spoons, and beans all together—ideally near a water source and away from the main prep zone.
- A breakfast nook where cereals, toaster, and spreads live within one cabinet or drawer bank.
- A baking zone with a stretch of counter, mixer, baking sheets, and dry ingredients near each other.
Not only are these highly functional, but they also add personality by reflecting how you actually live.
Balance Open Display With Concealment
The most stylish kitchens often show a bit of personality—favorite pieces, cookbooks, or art—without feeling cluttered. The trick is to curate what’s on show.
Curate What You Display
- Use a small section of open shelving, a plate rack, or a glass-front cabinet to display items you genuinely love and use.
- Keep these displays consistent in color and style for a calm, intentional feel.
- Rotate items seasonally if you enjoy changing the look without big renovations.
Meanwhile, everyday packaging, mismatched containers, and bulk storage are best hidden in closed cabinets or the pantry.
Use Color and Details Strategically
Once the layout, storage, and lighting are set, you can layer in color and detail to give your kitchen design character without compromising function.
Keep the Backbone Cohesive
For the long-lasting elements—cabinets, countertops, and large surfaces—aim for a timeless palette that won’t feel dated quickly. This doesn’t have to mean all white; soft greys, warm taupes, natural wood tones, and muted colors all age gracefully when handled with restraint.
Express Personality Through Changeable Elements
Then, use smaller, more replaceable details to bring in style:
- Island or lower cabinet color: A deeper or bolder tone here can anchor the room while the rest of the cabinetry stays neutral.
- Backsplash: A patterned tile, colored grout, or uniquely laid subway tile can become a subtle statement.
- Hardware and fixtures: Knobs, pulls, and faucets in brushed brass, black, or stainless can shift the mood from classic to modern or rustic.
- Lighting: Pendant lights and sconces are easier to swap than cabinetry and can instantly update the look.
- Textiles and decor: Rugs, seat cushions, artwork, and even your everyday dishes can soften the space and add warmth.
This approach lets you refresh the look over time while preserving a highly functional core layout.
Putting It All Together: Design From the Inside Out
The most successful kitchen interior designs share a common sequence:
- First: Plan the layout around your real workflow and routines.
- Second: Maximize storage and organization so surfaces stay clear and calm.
- Third: Layer lighting to support both task work and ambience.
- Then: Choose durable finishes that coordinate across cabinets, counters, flooring, and hardware.
- Finally: Add color, display, and decorative details that reflect your personality.
By building your kitchen from the inside out, style and function stop competing with each other. Instead, every design choice—from the placement of a drawer to the color of your island—works together to support the way you cook, gather, and live every day.
Discover More from Didier Lancelot
Amazon Author page: amazon.com/author/didierlancelot
Narmer Store: narmerstore.org
AI and Technology Ebooks
- Creative AI: Animated Drawings, Manga & Illustrations
- Build a Game with AI: The No-Code Guide
- AI Image Generation Made Easy
- Build a Website with AI: The No-Code Guide
- How to Connect AI to Your Blog: The Ultimate Automation Guide
- AI Productivity Habits: Get More Done in Less Time
- AI Avatars Made Easy
- The Book of AI Prompts: 100+ Proven Prompts
- Make Music with AI: Suno, Udio and AI Music Generators
- Click to Cash
- The Automated Edge: Outwork, Outpace, and Outperform with AI
- AI Side Hustle: How to Make Money with ChatGPT and AI Tools
- Work Smarter with AI
Health, Lifestyle and Home Ebooks
- Hidden Superfoods: The World’s Most Powerful Healing Foods
- Spanish Food: The Complete Cookbook for Authentic Home Cooking
- The Science of Happiness Explained
- The Psychology of Success
- The Secret Sauce of Consistency: What the Experts Don’t Tell You About Fitness
- The Complete Home Bartender’s Guide: Link 1 | Link 2
- Natural Beauty, Made Simple: Easy DIY Organic Skincare Recipes
- Garden Made Simple: Easy, Beginner-Friendly Techniques
- The Dog Training Bible