
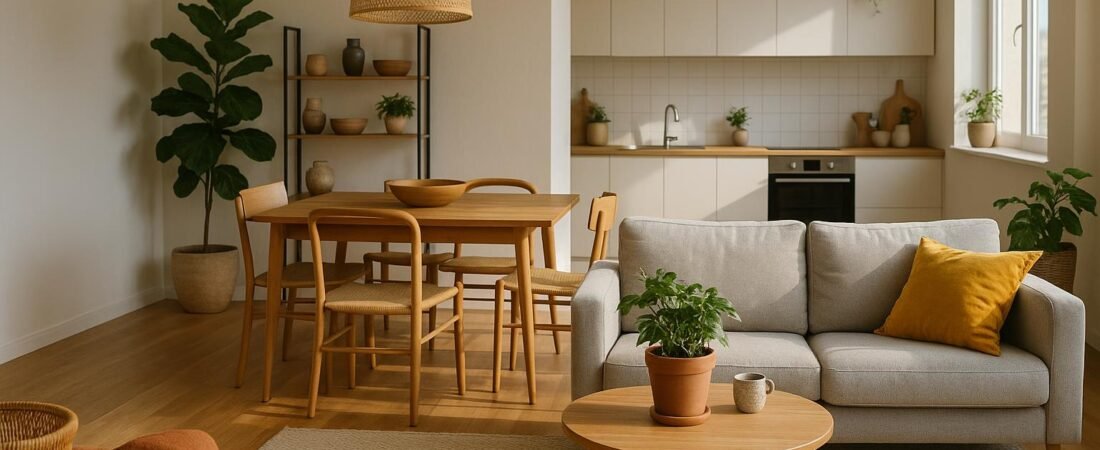
Open-plan interiors have become a modern staple, especially in renovations and new builds. Knocking down walls to combine the kitchen, dining, and living room promises a brighter, more sociable home. But living in one large, shared space also comes with compromises that aren’t always obvious on the floor plan.
Whether you’re remodelling or weighing up a new home, understanding the pros, cons, and key design strategies of open-plan living will help you create a space that actually works day to day—not just in glossy photos.
What Is Open-Plan Interior Design?
Open-plan interior design removes most internal walls between key living areas, typically combining:
- Kitchen
- Dining area
- Living room or family room
Instead of a series of separate rooms, you get one large shared space where everyday life—cooking, eating, relaxing, working, children’s play—happens together. This layout can also extend to hallways, staircases, and even home offices, all visually connected.
In recent years, however, the trend has evolved. Many designers now favour “broken-plan” layouts: still largely open, but with more subtle separation using partial partitions, level changes, or flexible doors.
Pros of Open-Plan Interiors
1. More Light and a Larger Feel
One of the biggest drivers behind open-plan design is daylight. With fewer walls blocking light, windows can illuminate a much larger area, helping the space feel:
- Brighter: Natural light travels further into the home.
- More spacious: Long sightlines make even modest floor plans feel bigger.
- More connected: You can see and move through the entire living area without interruption.
This effect is especially valuable in smaller homes or apartments, where solid walls can make rooms feel cramped and closed in.
2. Better Sociability and Everyday Connection
An open-plan layout naturally brings people together. It allows you to:
- Cook while chatting with family or guests in the living area.
- Supervise children playing while you prepare meals or work at the dining table.
- Host larger gatherings without squeezing people into separate rooms.
Instead of activities happening behind closed doors, life takes place in one shared hub. For many families, this feels more relaxed, informal, and inclusive.
3. Flexible, Adaptable Space
With fewer walls, furniture—rather than architecture—does more of the work in defining how you use the space. This can make your home more adaptable over time. For example:
- A corner of the living area can become a temporary home office.
- A large dining area can double as a homework or crafting zone.
- Furniture layouts can be rethought as children grow or your lifestyle changes.
This flexibility is one of the reasons open-plan design remains popular in contemporary interiors.
Cons of Open-Plan Interiors
1. More Noise and Less Privacy
The most common complaint about open-plan living is noise. With no walls to block or absorb sound, noise travels freely:
- Kitchen appliances and clattering dishes carry into the living room.
- Television, gaming, and conversation compete in the same space.
- It’s harder to take a quiet call or focus on work while others are active nearby.
If multiple people are working or studying from home, a single shared space can quickly feel overwhelming and distracting.
2. Visible Clutter and Cooking Impacts
When the kitchen, dining, and living areas share one volume, there is nowhere for mess to hide. That means:
- Dirty dishes and food prep clutter are always in view from the sofa or dining table.
- Cooking smells and steam can easily spread into the wider living area.
- General everyday clutter—school bags, toys, paperwork—is on display, not tucked behind a door.
This doesn’t mean you need to live in a showroom, but it does place a premium on smart storage and realistic routines to keep the space feeling calm.
3. Comfort, Heating, and Cooling Challenges
A large, open volume behaves differently from a series of smaller rooms. In practical terms, you may find that:
- It’s harder to heat evenly in winter, especially in high-ceilinged spaces.
- Cooling a big open area in summer can be energy-intensive.
- Drafts or hot/cold spots are more noticeable because there are fewer doors to contain airflow.
Without early planning for heating, cooling, and ventilation, a dramatic open-plan space can look impressive but feel uncomfortable to live in.
Key Design Tips for Successful Open-Plan Spaces
The best open-plan interiors balance openness with control—of noise, mess, temperature, and privacy. Use the following strategies to design (or tweak) a layout that works in real life.
1. Start By Planning Activities, Not Furniture
Before you think about sofas or island sizes, map out what the space needs to support:
- Cooking: everyday meals vs. occasional entertaining
- Dining: family dinners, larger gatherings, or both
- Relaxing: TV watching, reading, games, or quiet conversation
- Working or study: full-time home office, occasional laptop use, children’s homework
- Play: younger children’s play zone or teen hangout space
Sketch rough zones for each activity, including circulation routes between them. This ensures you allocate enough space for what you actually do, instead of letting the open area become a catch-all.
2. Create Clear Zones Without Full Walls
Open-plan does not have to mean one featureless room. Use “soft” boundaries to define different areas while keeping the overall space connected:
- Rugs: Anchor a seating area or dining space with a rug that fits the furniture.
- Sofas and chairs: Use furniture placement to subtly “back” one zone onto another.
- Kitchen island or peninsula: Act as a visual and functional divider between kitchen and living areas.
- Open shelving or low storage units: Separate zones while still letting light and views pass through.
- Flooring changes: Use different materials or patterns (for example, tile in the kitchen, timber or vinyl in the living area).
- Ceiling details and lighting tracks: Indicate where one zone ends and another begins.
These cues help the open space feel ordered and intentional, rather than chaotic.
3. Build In Generous, Concealed Storage
Storage is non-negotiable in an open-plan home. To keep shared sightlines calm and clutter to a minimum, consider:
- Full-height kitchen cupboards with integrated appliances and pull-out storage.
- Pantries—even a slim pull-out or corner pantry can transform how tidy the space feels.
- Sideboards, benches, and coffee tables with hidden storage for toys, games, and tech.
- Built-in seating (window seats, banquette benches) with lift-up lids or drawers.
- Entry storage near the open-plan area for coats, shoes, and bags so they don’t spill into the living space.
The more “everything has a place,” the easier it is to reset the space quickly after busy times.
4. Soften Sound and Reduce Echo
Because walls and doors no longer stop noise, focus on materials that absorb it. Hard surfaces like tiles, stone, and glass amplify echo, so balance them with:
- Large area rugs with thick underlay.
- Upholstered furniture instead of all-wood or metal pieces.
- Curtains or Roman blinds rather than only bare blinds.
- Acoustic panels or fabric-wrapped artwork in particularly echoey spaces.
- Bookshelves filled with books, which act as natural sound absorbers.
Even small changes in soft furnishings can significantly reduce noise bounce and make conversations more comfortable.
5. Layer the Lighting Thoughtfully
Good lighting is essential in open-plan interiors, which must handle everything from breakfast rush to late-night reading. Aim to create layers:
- Ambient lighting: Overall light from ceiling fixtures, tracks, or downlights.
- Task lighting: Focused lighting over the kitchen worktop, island, dining table, and reading chairs.
- Accent lighting: Wall lights, table lamps, or cabinet lighting that add mood and depth.
Crucially, wire your lighting in separate circuits by zone. Being able to dim or switch off one area (for example, kitchen downlights) while keeping another (the sofa area) softly lit makes the space far more versatile and relaxing.
6. Keep Options for Separation and Quiet
Open-plan doesn’t have to be all or nothing. Introducing elements of “broken-plan” design can give you the best of both worlds:
- Sliding or pocket doors: Disappear when open, but can close off a TV room or home office when needed.
- Glazed partitions or internal windows: Maintain light and visual connection while providing some acoustic separation.
- Partial-height walls or room dividers: Offer a sense of enclosure around a desk, reading nook, or dining area.
- Nooks and alcoves: A small recess with a desk or armchair can act as a quiet retreat within the open space.
These flexible boundaries are especially helpful for households juggling different schedules, remote work, or study.
7. Consider Comfort, Heating, and Ventilation Early
Thermal comfort should be part of the design conversation from the start, not an afterthought. When planning an open-plan layout, think about:
- Heating and cooling: Radiators, underfloor heating, air conditioning, or heat pumps sized for the entire open area.
- Air circulation: Positioning vents and fans so air moves effectively across the whole volume.
- Kitchen ventilation: A powerful, well-ducted extractor hood to reduce smells and grease in the living area.
- Orientation and glazing: Large south- or west-facing windows (in many climates) may need shading to avoid overheating.
Comfortable temperatures and good air quality will have more impact on your daily experience than almost any other design decision.
Is Open-Plan Right for You?
Open-plan interior design offers real advantages: a brighter, more spacious home; easier entertaining; and a flexible hub where life can unfold together. However, the downsides—noise, lack of privacy, visible clutter, and comfort issues—are just as real.
To decide what’s right for you, consider:
- Your household: How many people live and work at home? Do they need quiet spaces?
- Your routines: Are you often cooking while others relax or work? Do you entertain frequently?
- Your tolerance for openness: Do you mind seeing the kitchen from the sofa, or do you prefer a degree of separation?
- Your building: Is your home easy to heat and cool as one large space, or would smaller rooms be more efficient?
If you’re unsure, a broken-plan layout can be a smart middle ground. It keeps the spacious feel and light of open-plan design while allowing you to carve out quieter, more private pockets of space.
Conclusion
Open-plan interiors have reshaped how we think about domestic space, moving away from closed-off rooms towards brighter, more sociable living. When carefully planned—with clear zones, generous storage, thoughtful acoustics, layered lighting, and options for partial separation—an open-plan layout can be both beautiful and highly functional.
The key is to design for how you really live
Discover More from Didier Lancelot
Amazon Author page: amazon.com/author/didierlancelot
Narmer Store: narmerstore.org
AI and Technology Ebooks
- Creative AI: Animated Drawings, Manga & Illustrations
- Build a Game with AI: The No-Code Guide
- AI Image Generation Made Easy
- Build a Website with AI: The No-Code Guide
- How to Connect AI to Your Blog: The Ultimate Automation Guide
- AI Productivity Habits: Get More Done in Less Time
- AI Avatars Made Easy
- The Book of AI Prompts: 100+ Proven Prompts
- Make Music with AI: Suno, Udio and AI Music Generators
- Click to Cash
- The Automated Edge: Outwork, Outpace, and Outperform with AI
- AI Side Hustle: How to Make Money with ChatGPT and AI Tools
- Work Smarter with AI
Health, Lifestyle and Home Ebooks
- Hidden Superfoods: The World’s Most Powerful Healing Foods
- Spanish Food: The Complete Cookbook for Authentic Home Cooking
- The Science of Happiness Explained
- The Psychology of Success
- The Secret Sauce of Consistency: What the Experts Don’t Tell You About Fitness
- The Complete Home Bartender’s Guide: Link 1 | Link 2
- Natural Beauty, Made Simple: Easy DIY Organic Skincare Recipes
- Garden Made Simple: Easy, Beginner-Friendly Techniques
- The Dog Training Bible